If you have ever driven through Santa Barbara’s Upper East and felt like the neighborhood tells a story before you even step inside a home, you are not imagining it. This is one of the city’s most architecturally layered residential areas, where formal revival homes, earthy early-20th-century houses, and carefully considered later additions all share the same streetscape. If you are buying, selling, or simply trying to understand what gives the Upper East its identity, this guide will help you spot the styles that matter and see why they continue to shape value and appeal. Let’s dive in.
Why Upper East Feels Distinct
Upper East is a primarily residential neighborhood, but it carries a broader civic and historic presence than many parts of Santa Barbara. The City describes the area as 377 acres with 1,436 existing dwelling units, and notes that its northern portion includes spacious single-family homes set back from the street on large lots.
That physical layout helps explain the neighborhood’s calm, established feel. It also helps explain why architecture stands out here so clearly, since larger setbacks and lot sizes allow rooflines, entries, gardens, and façade details to read as part of the experience from the street.
The neighborhood also includes a mix of residential and institutional uses, including Mission Santa Barbara, the Museum of Natural History, churches, schools, and other landmark-scale properties. That blend gives the Upper East a streetscape that can feel both residential and monumental at the same time.
The City has also described the area as one of Santa Barbara’s “exotic revivals.” That phrase captures the Upper East well because the neighborhood is not defined by just one style. Instead, it is defined by a collection of styles that still feel unmistakably Santa Barbara.
Spanish Colonial Revival in Upper East
If one style most closely reflects Santa Barbara’s architectural identity, it is Spanish Colonial Revival. In the Upper East, this style often gives the neighborhood its most recognizable visual language.
City guidance identifies several defining features: thick plaster walls, clay-tile roofs, low roof pitches, asymmetrical plans, recessed entries, deeply set windows, smooth stucco walls, and subtle carved wood or wrought-iron detailing. These elements create the kind of texture and depth that people often associate with classic Santa Barbara living.
What makes this style especially important in the Upper East is its flexibility. It can appear in homes that feel intimate and quiet, or in larger residences with a more formal presence, while still maintaining a cohesive regional character.
For buyers, Spanish Colonial Revival often reads as the most iconic expression of the city’s design heritage. For sellers, original rooflines, wall finishes, wood doors, and ironwork can be especially meaningful because those details support authenticity and visual continuity.
Craftsman Adds Warmth and Texture
Craftsman architecture plays a different role in the Upper East. It is not the neighborhood’s dominant image, but it is an important part of the area’s early-20th-century architectural mix.
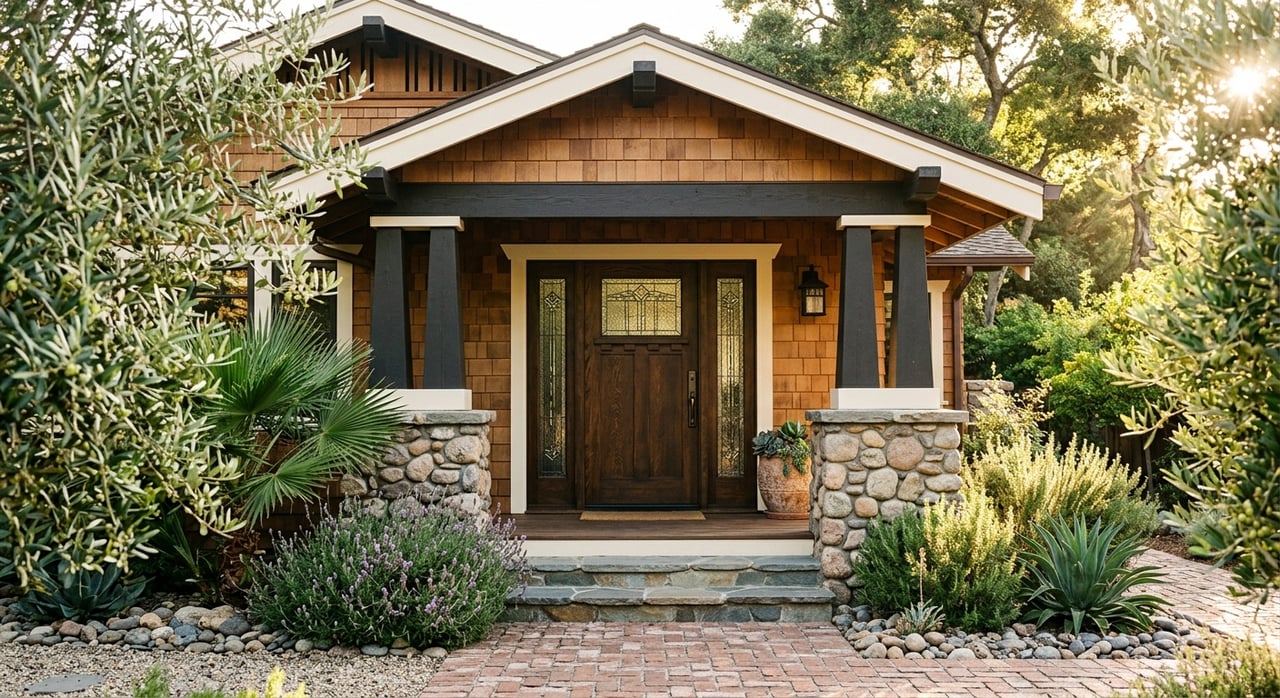
According to City guidance, Craftsman homes emphasize natural materials, simplicity, and hand-crafted detail. Common features include wide overhanging eaves, exposed rafter tails, square tapered porch columns on masonry piers, wood siding or shingles, and divided-light wood windows.
In the context of the Upper East, Craftsman homes often bring a more grounded and material-rich feel to the streetscape. They can feel less formal than the neighborhood’s revival homes, which gives the area more visual range and depth.
If you are evaluating a home with Craftsman roots, the appeal often lies in its honesty of materials and visible craftsmanship. Those qualities can make a property stand out in a neighborhood better known for plaster, tile, and Mediterranean-inspired forms.
Colonial Revival Brings Formal Balance
American Colonial Revival contributes a more restrained and symmetrical note to the Upper East. While the City notes that it was less dominant locally than Mission Revival, Craftsman, and Spanish Colonial Revival, it remains part of the neighborhood’s architectural identity.
The City’s design guidance points to a central front entrance, sidelights, a slender-column portico, shutters, four-over-four divided-light windows, and a symmetrical façade as key features. These homes often feel composed and orderly rather than heavily ornamental.
That distinction matters in the Upper East, where not every notable home leans romantic or picturesque. Colonial Revival architecture can offer elegance through proportion and discipline, which appeals to buyers who prefer classic structure over decorative flourish.
When preserved well, these homes often stand out for their clarity. Their appeal is less about drama and more about balance, rhythm, and refinement.
Tudor and English Vernacular Influence
The Upper East is also shaped by Tudor and English Vernacular architecture, which add a distinctly old-world dimension to the neighborhood. These styles were popular from the early 1900s through the 1930s and drew from English medieval and vernacular precedents.
Santa Barbara examples often differ from those in other regions. City guidance notes that local Tudor and English Vernacular homes tend to be more plaster-heavy and less masonry-heavy, helping them fit more naturally within Santa Barbara’s broader architectural environment.
Key features include steep roof pitches, front-facing gables, round-arched doors, and silhouettes that can read as either cottage-like or manor-like. The Upper East example highlighted in the City’s guide includes half-timbering in the gables and an arched brick door surround.
These homes matter because they expand the neighborhood’s story beyond Spanish-style architecture alone. They show how broader revival-era tastes shaped Santa Barbara in the 1920s and 1930s, and they contribute to the layered character many buyers find compelling today.
Italian Mediterranean and Grand Scale
Italian Mediterranean architecture is another important part of the Upper East, especially among larger residences. City guidance notes that this style appears in many large homes in the Upper East and on the Riviera, and connects it to Santa Barbara’s image as the “American Riviera.”
This style often carries a stronger sense of formality and scale. Defining features include symmetrical façades, deeply recessed arched entrances, hipped roofs, Roman pan-and-barrel tile, classical cornices, and Tuscan columns or pilasters.
In practical terms, Italian Mediterranean homes often feel grander than Spanish Colonial Revival houses while still fitting the region’s climate and landscape. They tend to combine architectural presence with indoor-outdoor compatibility in a way that feels especially appropriate to Santa Barbara.
For design-conscious buyers, these homes can offer a compelling mix of proportion, elegance, and setting. For sellers, the style’s link to Santa Barbara’s luxury image can be an important part of a home’s narrative.
Mid-Century and Thoughtful Modern Layers
The Upper East is not frozen in one era. While revival styles define much of its visual identity, later architectural layers also matter.
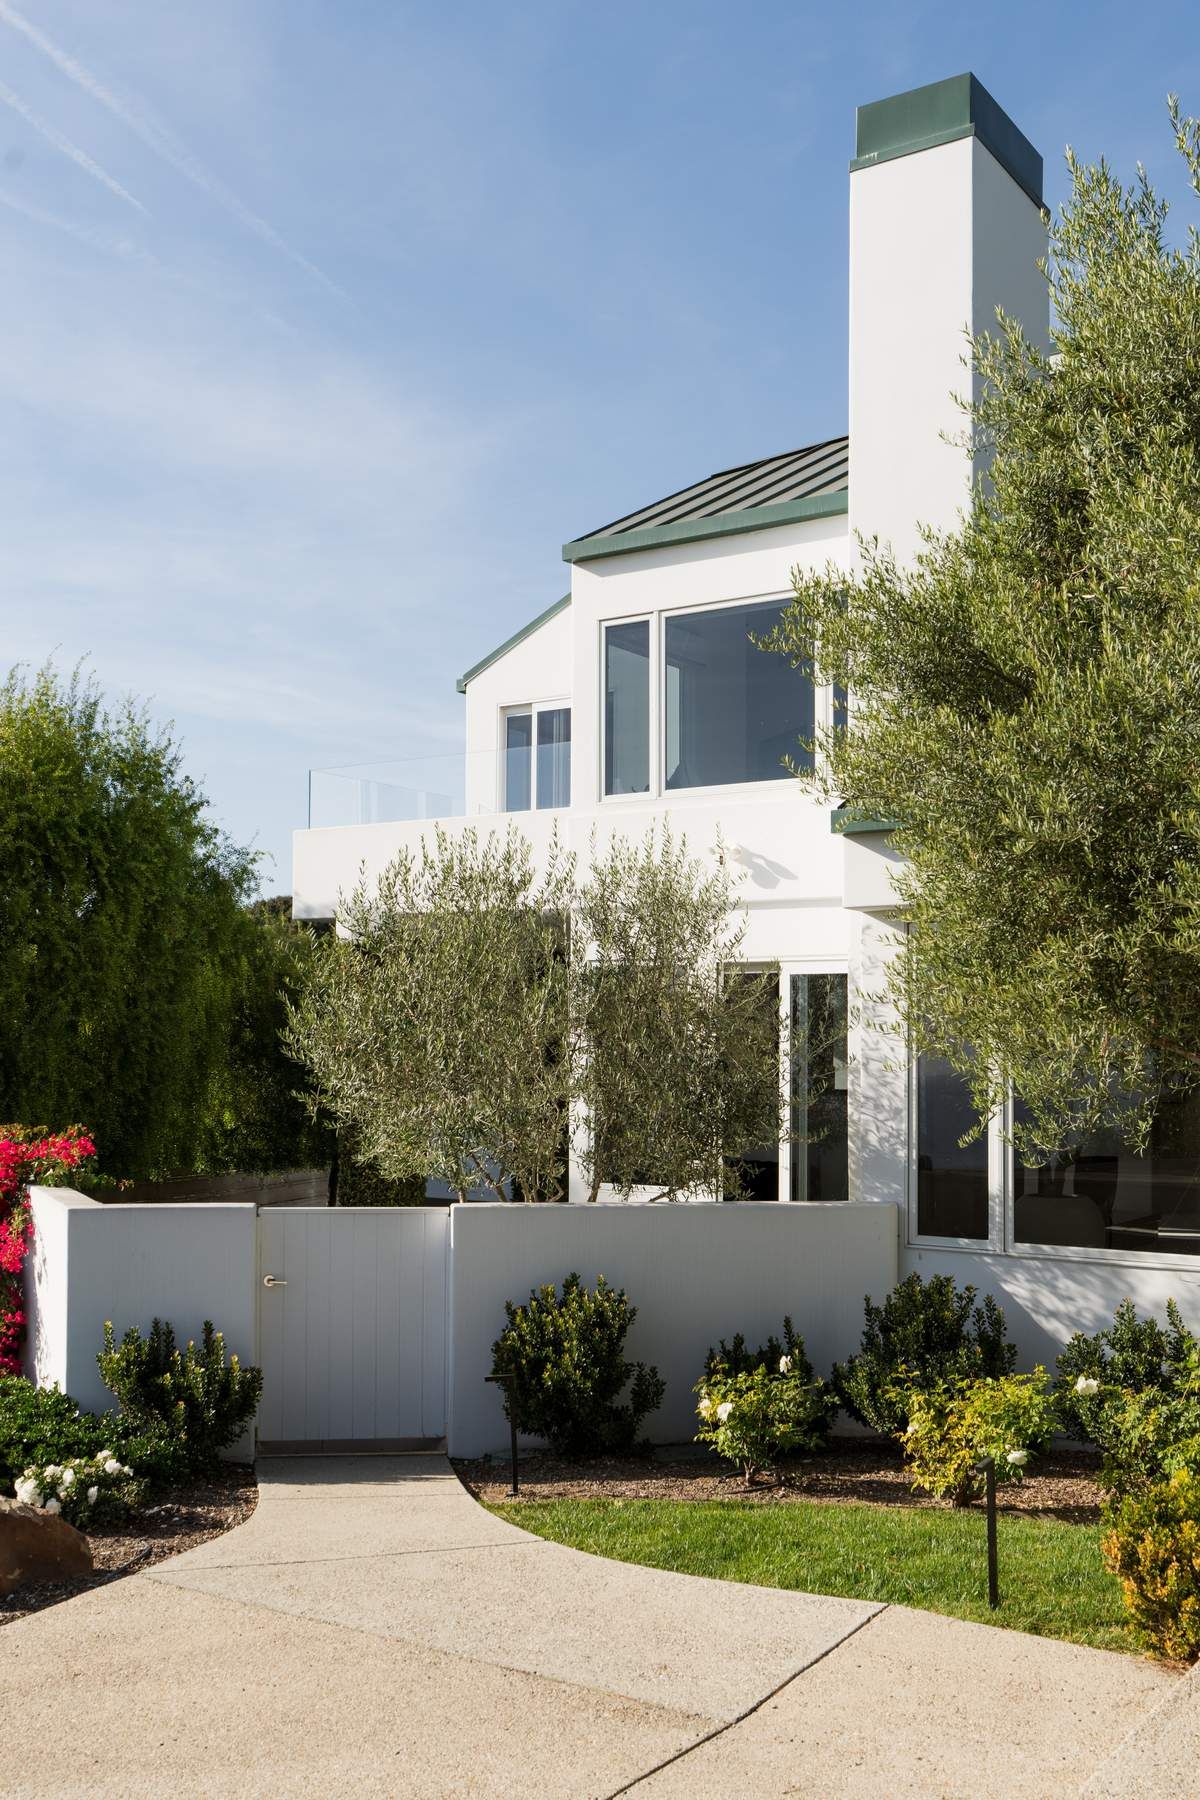
A strong example is the 1956 mid-century modern house at 1920 Garden Street, which the City designated as a Structure of Merit. Designed by Thornton Ladd, it is noted for terrazzo detailing and large glass windows.
That example is significant because it shows the neighborhood can accommodate architecturally meaningful departures from revival styles. A well-designed mid-century home or thoughtful modern update can exist within the Upper East without erasing its historic character.
This is an important point if you are considering a property that has been updated over time. The strongest results often come from changes that respect the neighborhood’s architectural context rather than compete with it.
Why Upper East Looks This Way
The neighborhood’s architecture did not happen by accident. Its character reflects development patterns, transportation history, affluence, and Santa Barbara’s long-standing preservation ethic.
City historic context sources note that by the 1880s, Santa Barbara’s housing pattern had begun to divide along class lines, with the area above between State Street and Laguna Street becoming an upper-middle-class district. Wealthy families later built homes in the Upper East during the city’s boom years.
Streetcar lines also made it easier to commute from the Upper East to downtown, reinforcing the area’s appeal as a residential enclave. That accessibility, combined with larger lots and elevated status, created the conditions for ambitious residential architecture.
The 1925 earthquake then became a turning point. After the earthquake, Santa Barbara created an Architectural Board of Review, and civic leaders including Pearl Chase helped guide rebuilding toward a more unified Spanish character.
That history helps explain one of the Upper East’s most appealing traits today: even when houses come from different decades or architectural traditions, the neighborhood can still feel visually coherent. There is variety, but there is also a shared local language.
What Preservation Means for Buyers and Sellers
In the Upper East, preservation is not only a historic issue. It is also a practical lens for understanding design appeal and resale potential.
The City’s Historic Resources Design Guidelines are intended to help property owners plan alterations, additions, and new construction near historic resources. The City also states that the Historic Landmarks Commission reviews exterior alterations for properties within the El Pueblo Viejo Landmark District and other historically significant properties.
For buyers, that means due diligence matters. If you are looking at a home with historic features, it is worth understanding which exterior details contribute most to its architectural identity.
For sellers, it helps to know that character-defining features often carry real narrative and visual value. Across the styles most associated with the Upper East, the City repeatedly points to elements such as roof forms, entries, windows, shutters, plaster or stucco walls, woodwork, eaves, columns, stone piers, tile, and ironwork.
In many cases, homes are most compelling when they retain those defining exterior elements while updating interiors and systems in a way that feels sympathetic to the original design. Homes that preserve massing, façade rhythm, and original materials often read as more authentic, while aggressive changes can make a house feel harder to place architecturally.
That is not a rigid market rule, but it is a useful way to understand what often resonates in a neighborhood where architecture plays such a visible role in first impressions.
What Architecture Signals in Upper East
In the Upper East, architecture is more than style. It signals how a home relates to the street, the lot, the city’s history, and Santa Barbara’s broader design identity.
That is why two homes with similar square footage can create very different impressions. One may stand out for symmetry and formality, another for handcrafted materials, and another for classic Santa Barbara texture through stucco, tile, and ironwork.
If you are buying, understanding these distinctions can help you identify which homes align with your taste and long-term goals. If you are selling, it can help shape how your property should be presented, positioned, and discussed.
In a neighborhood like the Upper East, the most memorable homes are rarely defined by size alone. They are defined by how well their architecture tells a clear and enduring story.
If you are considering a move in Santa Barbara’s Upper East and want guidance grounded in neighborhood context, design awareness, and tailored representation, request a private consultation with Tyler Mearce.
FAQs
What architectural style is most associated with Santa Barbara’s Upper East?
- Spanish Colonial Revival is the style most closely tied to Santa Barbara’s identity, and it is one of the most important architectural influences in the Upper East.
What makes Spanish Colonial Revival homes distinct in Upper East Santa Barbara?
- Common features include thick plaster walls, clay-tile roofs, recessed entries, deeply set windows, smooth stucco walls, and wood or wrought-iron detailing.
Are Craftsman homes part of the Upper East Santa Barbara neighborhood?
- Yes. Craftsman homes are part of the neighborhood’s early-20th-century architectural mix, even though they are not its dominant visual signature.
Do Tudor homes exist in Santa Barbara’s Upper East?
- Yes. Tudor and English Vernacular homes appear in the Upper East and add a picturesque, old-world layer to the neighborhood’s architecture.
Why do so many Upper East Santa Barbara homes feel historically cohesive?
- The neighborhood’s cohesion reflects both its early development patterns and Santa Barbara’s post-1925 earthquake preservation-minded rebuilding efforts.
What exterior features matter most in historic Upper East homes?
- Style-defining features often include roof forms, entries, windows, shutters, stucco or plaster walls, woodwork, eaves, columns, tile, ironwork, and other original architectural details.
Can modern or mid-century homes fit into Santa Barbara’s Upper East?
- Yes. The neighborhood includes later architectural layers, including a 1956 mid-century modern Structure of Merit on Garden Street, showing that well-designed later homes can fit the area’s character.